Table of contents
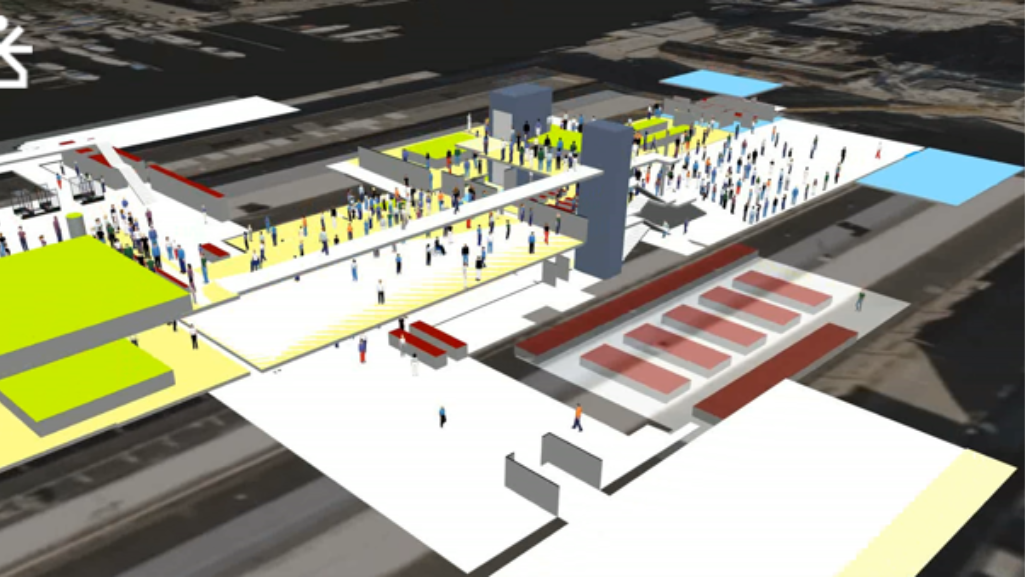
Event venue simulation is essential when complex public buildings must balance experience, capacity, and safety. In the Drift Museum project in Amsterdam, that challenge was clear from the start. Five former industrial halls are being transformed into one integrated venue with museum, hospitality, and event functions.
Using PTV Viswalk, we assessed how people move, pause, queue, and interact across multiple levels. For mobility planners and designers, this case shows how simulation supports better decisions on layout, operations, accessibility, and evacuation.
The Planning Challenge
The challenge in this project lay in the complexity of the building.
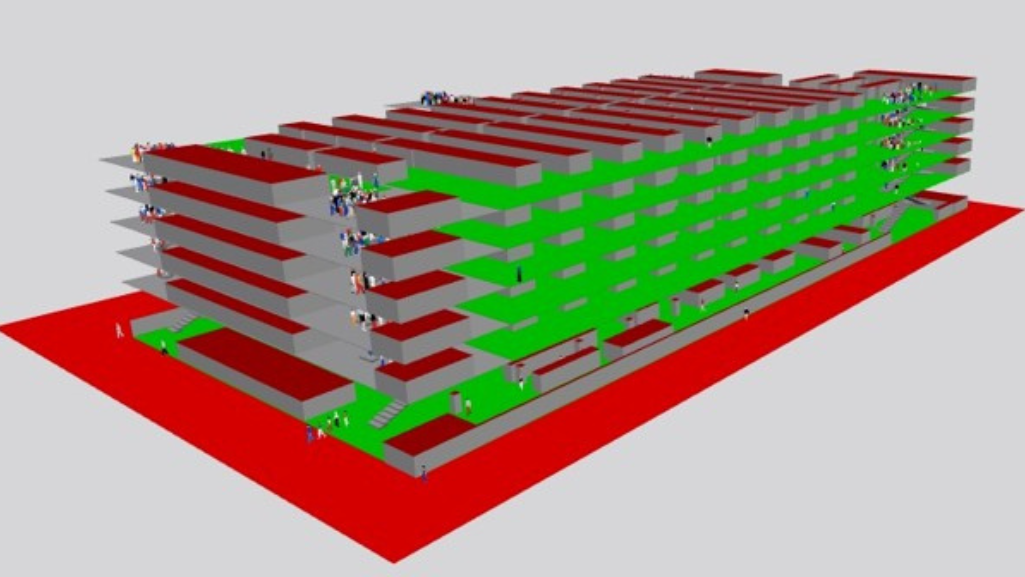
The Drift Museum is not a conventional museum with one linear route. It is a multi-level venue in which visitors move through stairs, lifts, ramps, and footbridges. They also interact with entrances, lockers, toilets, food and beverage areas, and event spaces.
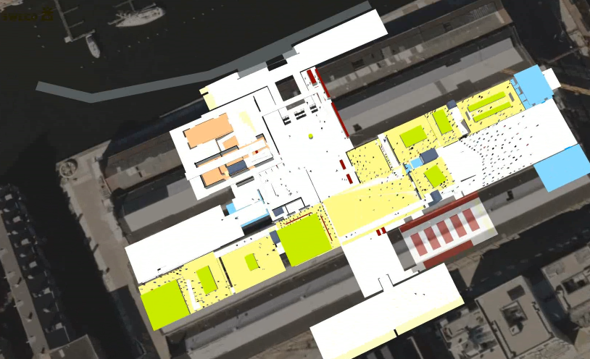
As a result, operational performance depends on the interaction between layout, visitor behavior, and timing.
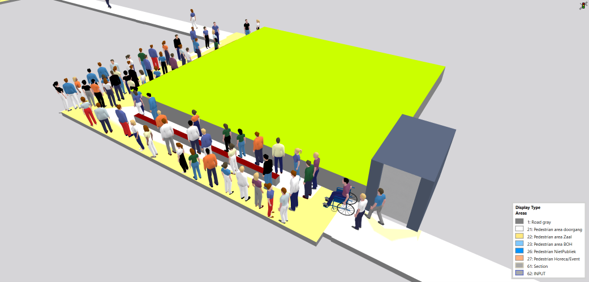
The artworks also form part of the pedestrian challenge. They occupy physical space, attract attention, reduce walking space, and create points where visitors stop or move more slowly. One artwork could even be entered, which introduced the possibility of internal queuing.
In this context, theoretical width and capacity calculations are not sufficient on their own. What is needed is an understanding of how the space functions under realistic conditions.
That is where simulation adds value. It helps project teams assess not only whether a concept fits on paper, but how it performs under commercial and emergency conditions.
The goals of the study were therefore:
- to understand how the building performs under peak demand;
- to test whether commercial scenarios remain functional in terms of comfort and pedestrian flow;
- to assess whether evacuation performance is robust enough from a safety perspective.
To support that assessment, we analyzed three main scenario groups: Event XL, Event + Museum, and evacuation scenarios.
Method
Model setup
We used PTV Viswalk for the pedestrian analysis, because the project required microsimulation rather than static checks.
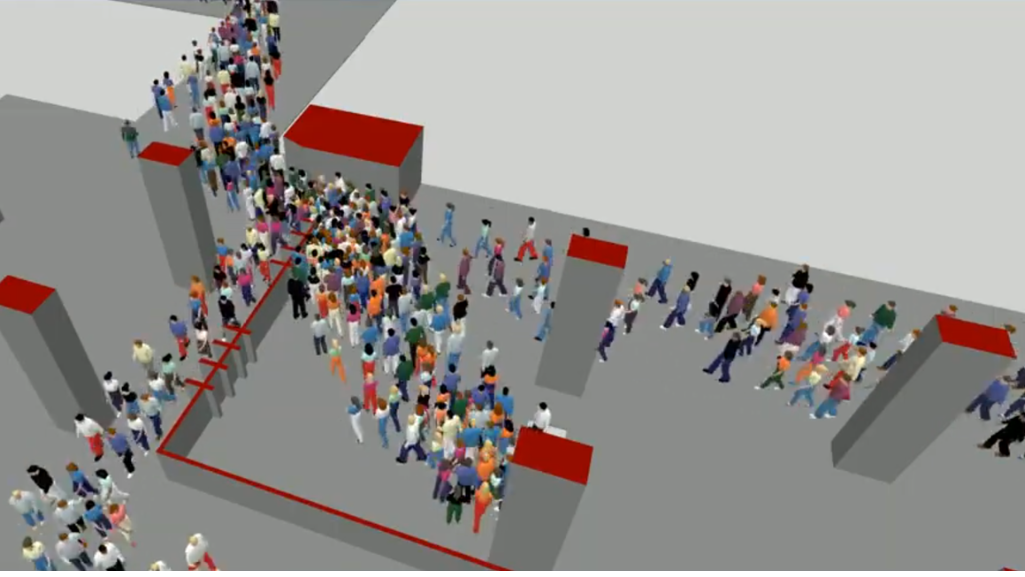
We modeled individual pedestrians with their own routes, speeds, activities, and interactions. This made it possible to assess responses to obstacles, opposing flows, queues, and route choice within a complex layout.
We built the model from the architect’s drawings. It included walking areas, obstacles, stairs, lifts, ramps, and key widths. Activities such as ticket sales, lockers, shop visits, and toilets were also included, because they affect local flow conditions and reduce effective space in practice.
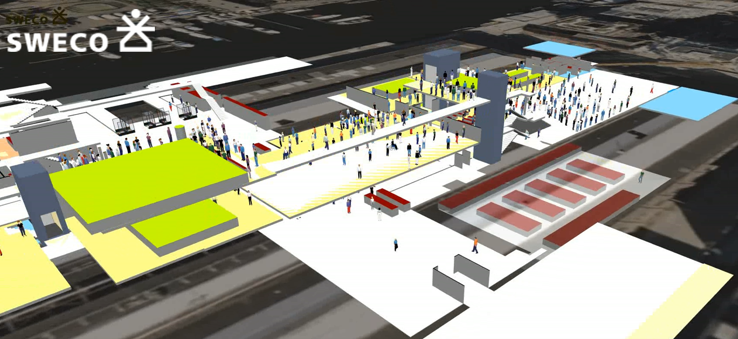
This level of detail matters for venue planning. It allows project teams to move beyond theoretical capacity and test how people actually behave in a building that combines exhibitions, events, and hospitality. For practitioners considering similar projects, this is one of the main strengths of PTV Viswalk.
Scenarios and assumptions
Our methodology also relied on realistic pedestrian profiles. We adjusted the museum population to reflect both younger and older visitors, who often have lower walking speeds.
Walking speed on footbridges was reduced, and wheelchair users were included with their use of ramps and lifts. This made the analysis not only technically robust, but also more inclusive.
We assessed three scenario groups:
- Event XL, with 1,450 visitors and 40 staff members;
- Event + Museum, with 1,900 museum visitors on a peak day, up to 760 visitors present at the same time, plus 400 event visitors;
- Evacuation variants, based on the Event XL profile and tested through sensitivity analyses.
The evacuation analysis included targeted sensitivity variants, including one blocked emergency exit and adjustments to the Cinema Room. That kind of testing is important because bottlenecks are often shaped by local geometry and operating assumptions, not only by nominal capacity values.
Results
Operations
The results are positive, but nuanced. In the Event XL scenario, 1,450 visitors did not create problems at the main passage locations. This applied under the assumptions used in the study.
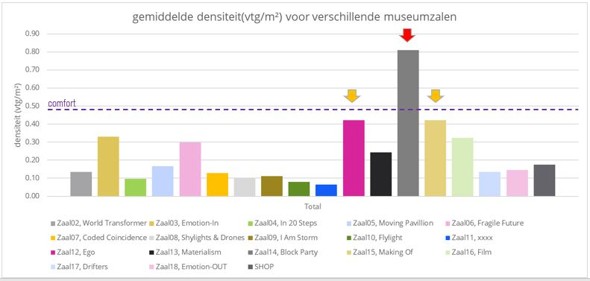
In the museum scenario, pedestrian flow remained functional without structural queuing. Visitors could continue their route without delays caused by queues. The average travel time through the museum was around 100 minutes. This is consistent with a museum experience based on observing, dwelling, and moving.
The results also showed where operational attention is needed. The busiest rooms should be monitored continuously, and the report recommends the presence of room attendants. In one room, benches could be removed to create more maneuvering space for wheelchair users. This shows how simulation can support not only design review, but also day-to-day operating decisions.
Evacuation
The evacuation results were equally important. For the Event XL profile, the total evacuation time was about 5 minutes and 30 seconds. The sensitivity analysis showed that some exits and spaces were more critical than others.
Emergency Exit F was highly important for evacuation from the event space. It should not be blocked under any circumstances.
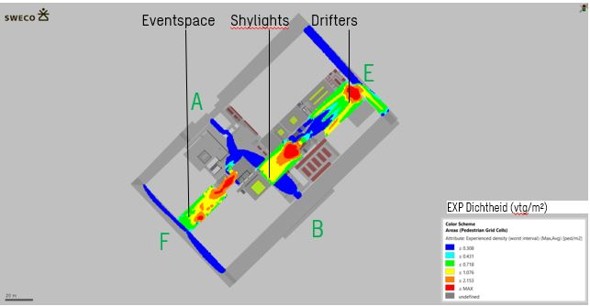
The Cinema Room between the event halls Shylights and Drifters also proved to be a limiting factor. In the base variant, the space beyond the double door reduced effective outflow. This meant the actual capacity stayed below the theoretical value.
After optimization, the evacuation time improved from 338 to 309 seconds. That is a gain of 29 seconds, or about 8.6%. This indicates that evacuation performance is influenced not only by door width, but also by the space beyond it.
Lessons for planners
The main lessons from this project are:
- Visitor experience and safety should be assessed together. In complex venues, the same design features affect both experience and pedestrian flow.
- Peak conditions should be tested, not only average conditions. In this project, boat arrivals created pulsed demand about every 20 minutes. These peaks appeared in the first rooms, then leveled out and reappeared where visitors accumulated.
- Accessibility should be included from the start. Wheelchair users, lower walking speeds, ramps, and lifts create a more realistic basis for decisions. They also help identify practical adjustments before opening.
The broader lesson is that simulation supports better decisions at an early stage. It helps assess how a venue performs under commercial and emergency conditions.
For planners and designers working on similar projects, PTV Viswalk provides a practical way to test design assumptions before they become operational problems.

Plan safer event venues with simulation
Test pedestrian flow, operations, and evacuation before opening day
Plan safer event venues with simulation
Test pedestrian flow, operations, and evacuation before opening day
Related Posts